
Usable space
Confirm equipment height, depth, weight and rail compatibility. Reserve space for patching, cable managers and future equipment instead of filling every rack unit at the outset.
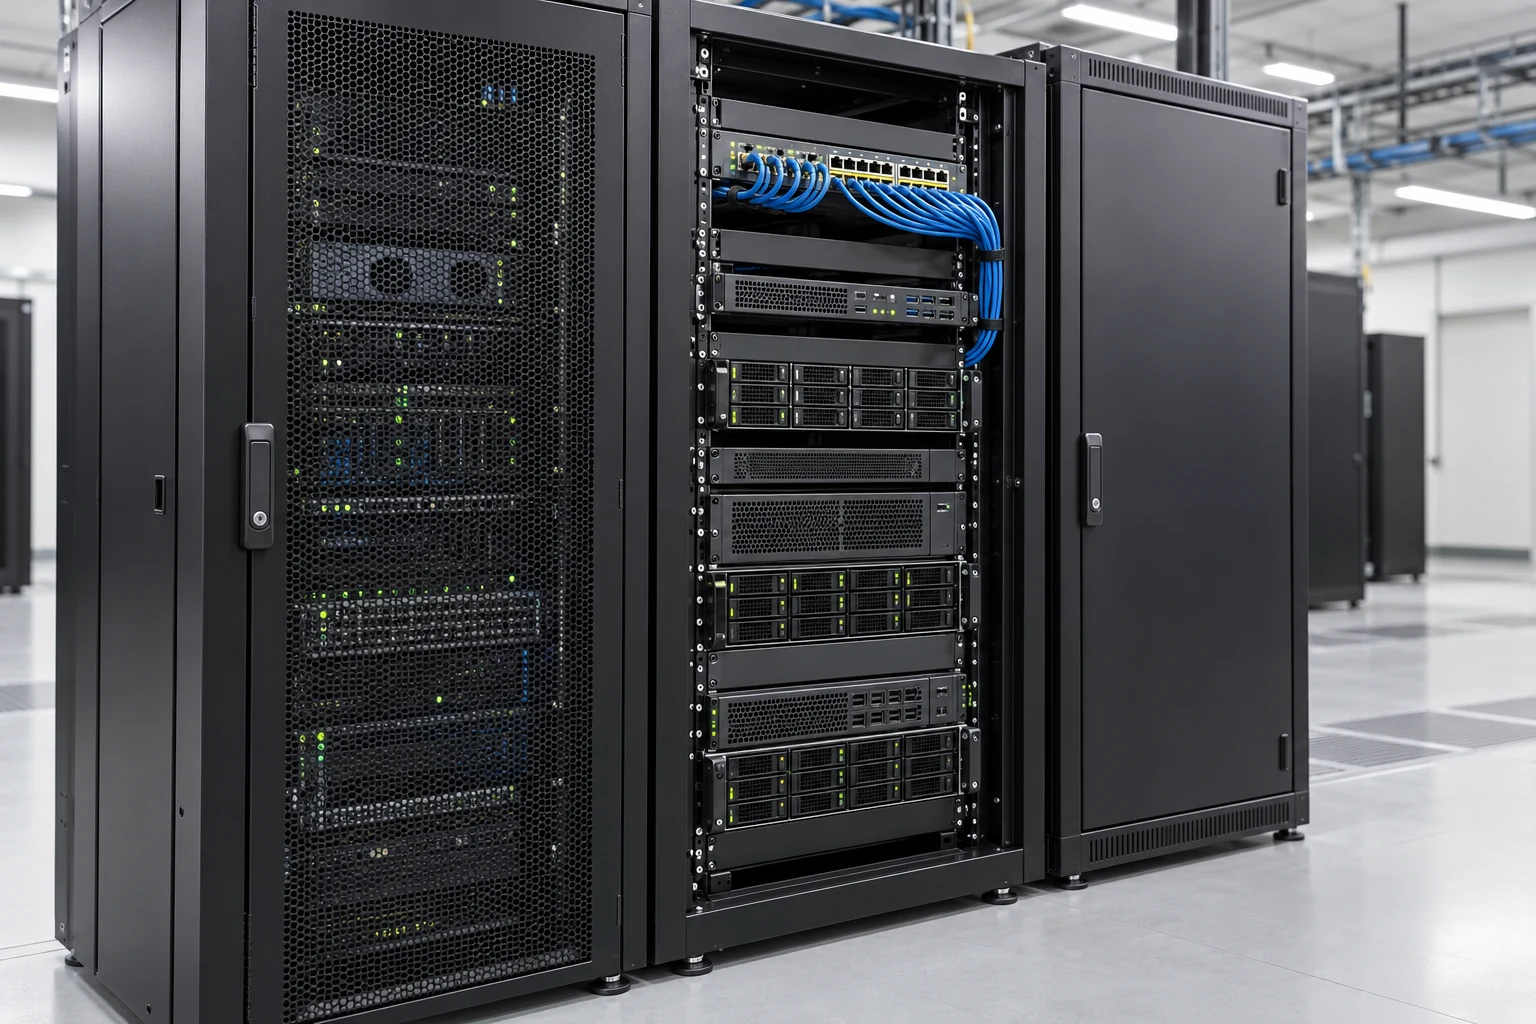
Racks form the physical foundation of an IT installation. Their layout affects airflow, cable access, equipment handling and the ability to expand without disrupting neighbouring systems. A rack should therefore be selected together with the equipment schedule and the room arrangement, rather than as an isolated cabinet.
N-STS coordinates rack and supporting infrastructure requirements around the installation environment. The planning discussion brings together mechanical dimensions, power distribution, network connectivity and service access so that equipment can be installed, identified and maintained in a consistent way.
Confirm equipment height, depth, weight and rail compatibility. Reserve space for patching, cable managers and future equipment instead of filling every rack unit at the outset.
Check front-to-rear airflow, blanking requirements and working clearances. Maintenance access, door opening and equipment replacement routes belong in the same layout review.
Coordinate rack power distribution, earthing and cable entry positions. Separate power and data routes where the project design requires it and agree the labelling scheme before installation.
| Design input | What to coordinate |
|---|---|
| Mechanical | Rack units, cabinet depth, static load and mounting rails |
| Electrical | PDU connections, earthing and upstream protection |
| Connectivity | Patch panels, fibre paths and copper cable management |
| Operation | Asset labels, access clearances and expansion allowance |

Record the equipment schedule and anticipated growth.
Confirm floor layout, delivery routes and maintenance access.
Coordinate power, cooling and network connection points.
Inspect mounting, labels and cable records at handover.